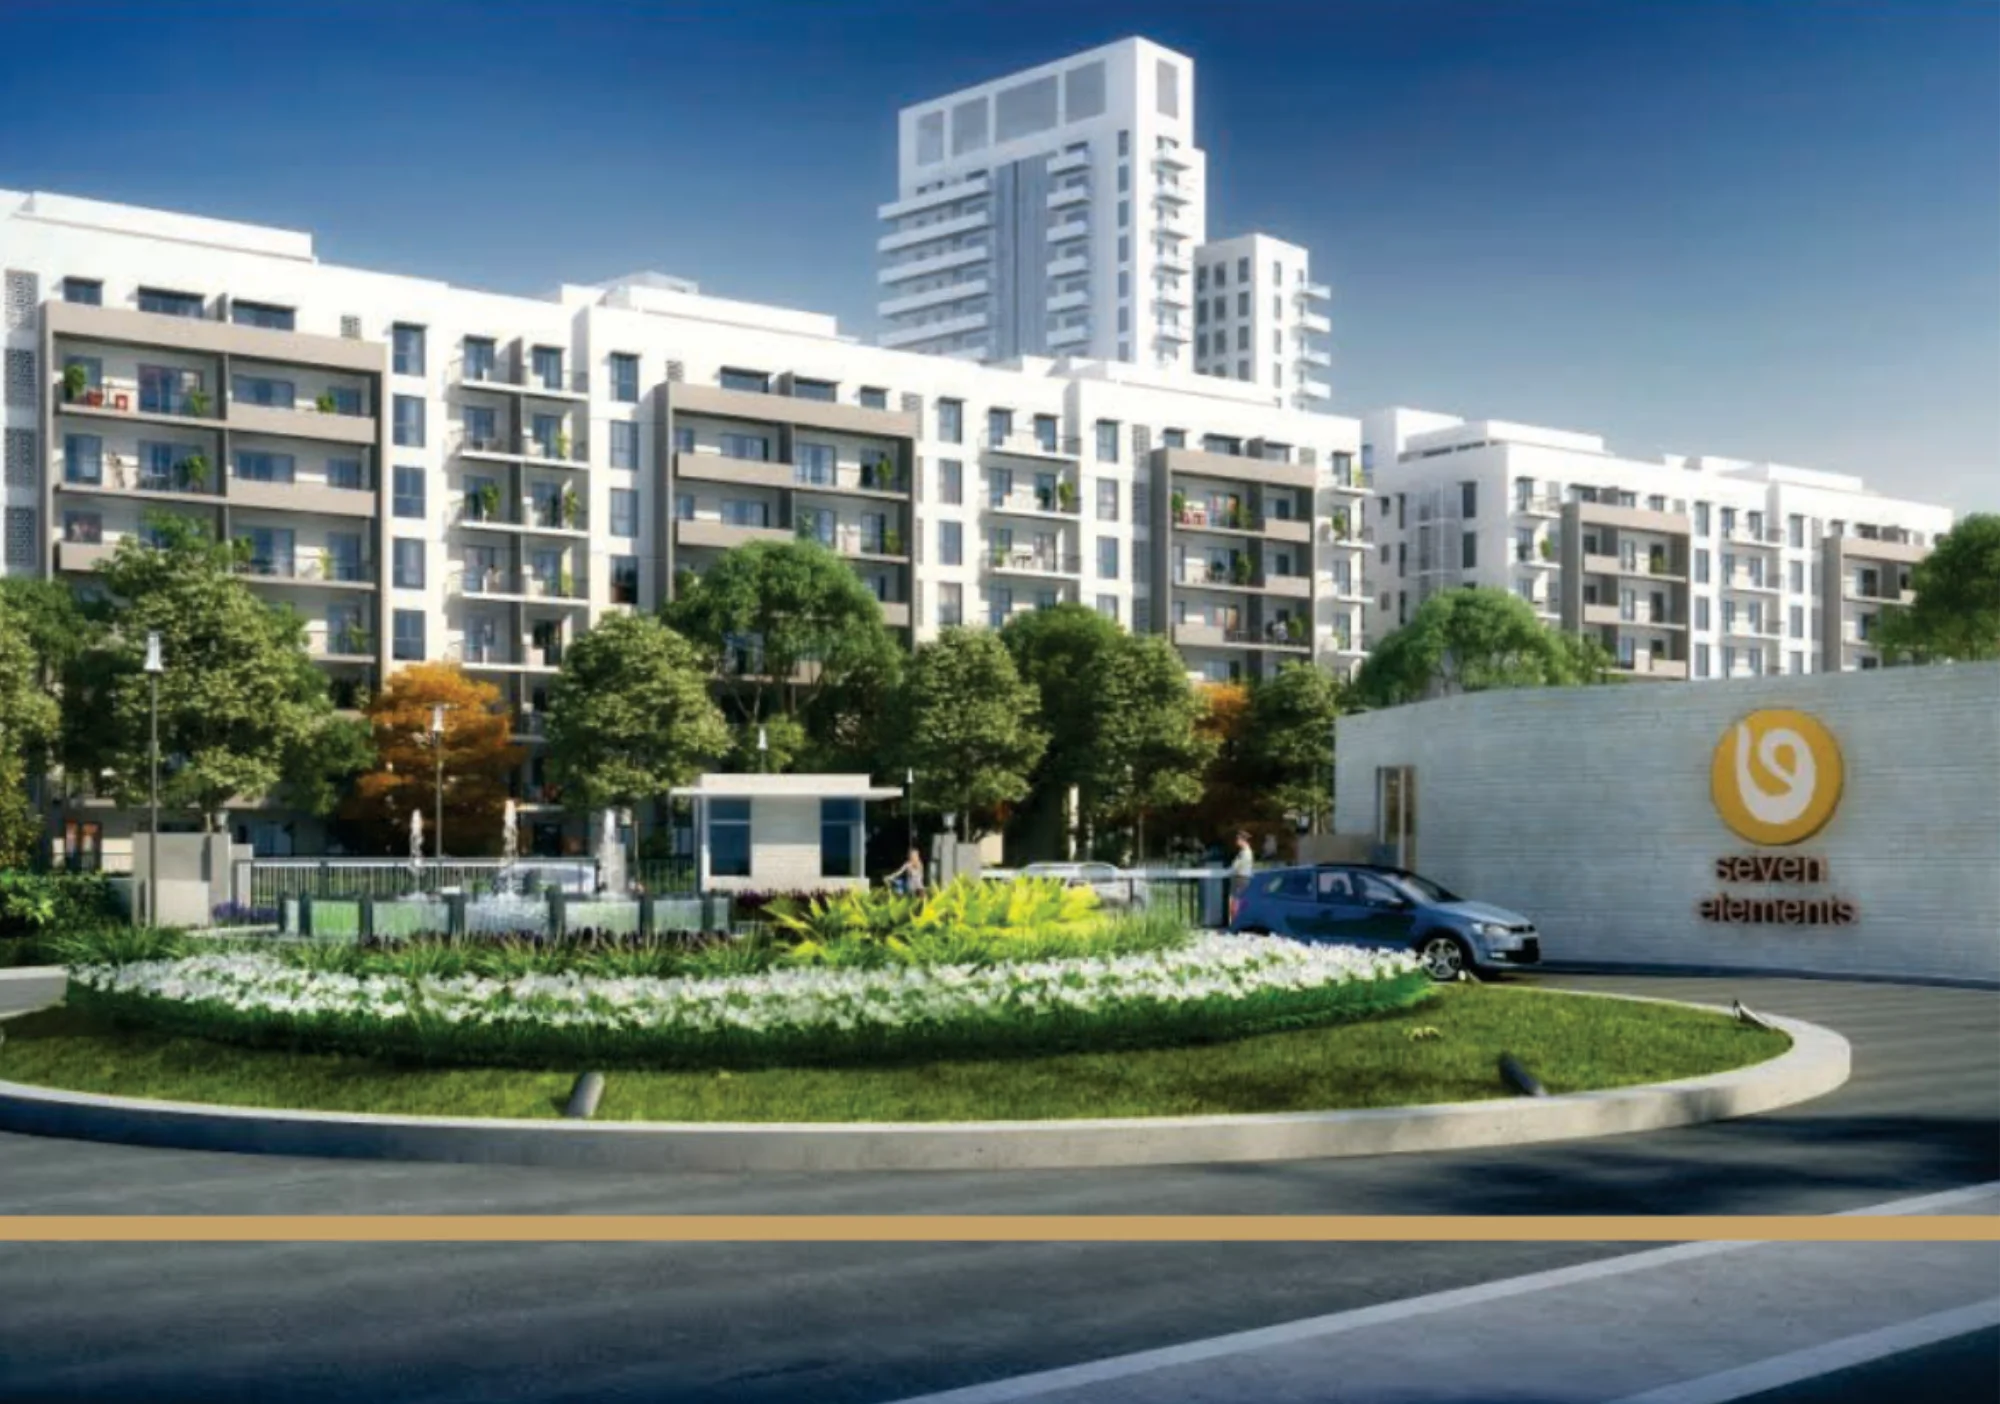
Recognised as Gurgaon's greenest project with award-winning eco-design.
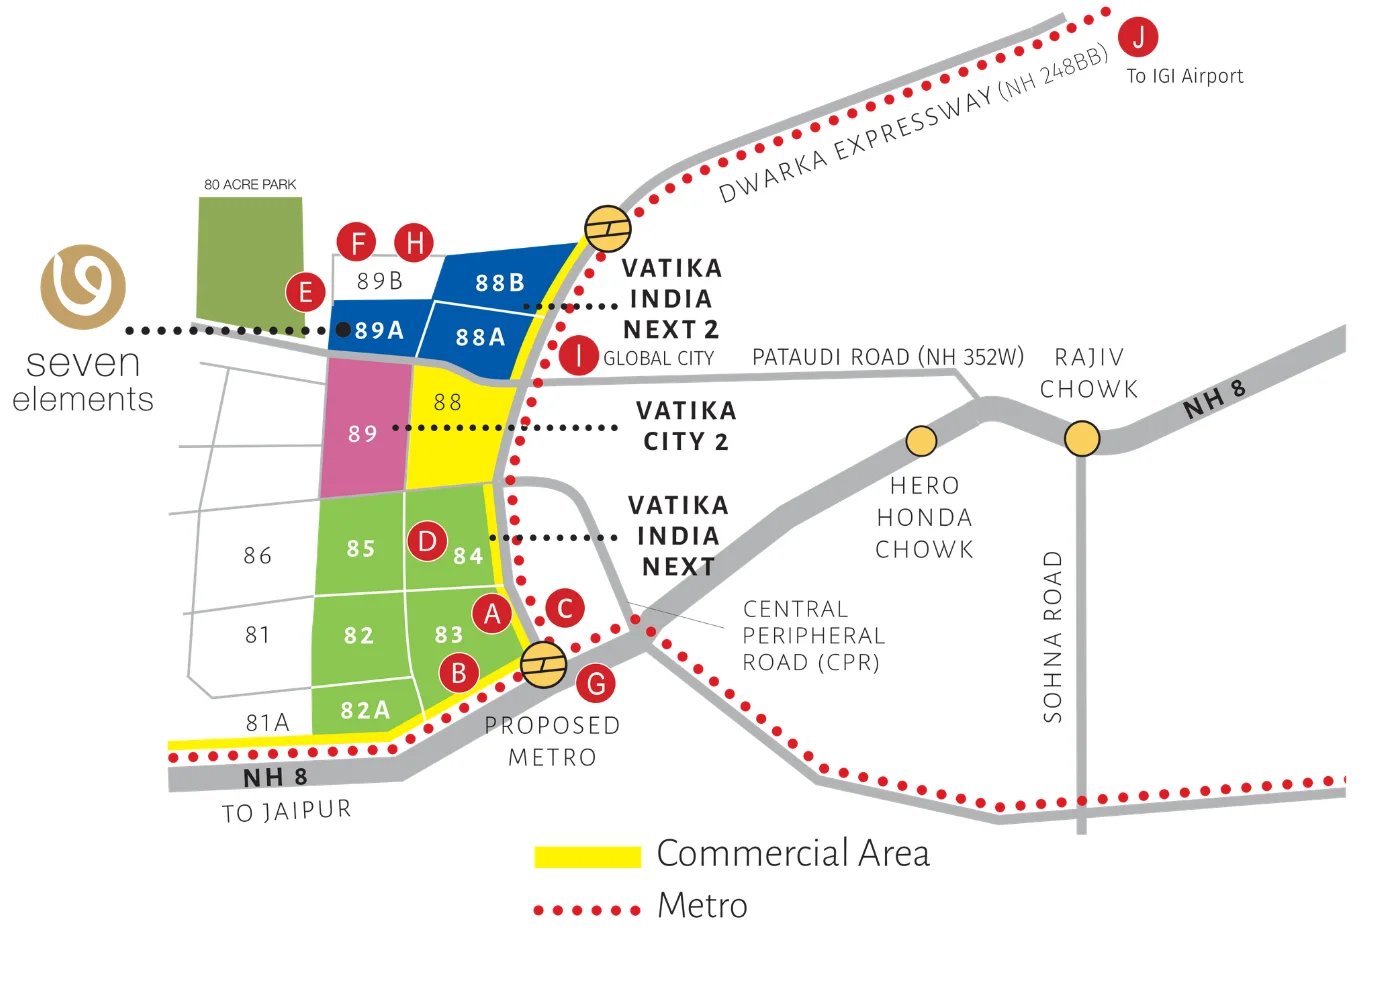
Connected to NH-48, Dwarka Expressway & Pataudi Road
Price Starts - 13600/- SQ.FT.
OC RECEIVED
3, 3.5 BHK & 4 BHK Apartments
READY FOR HANDOVER
Register Your Interest
A moment of pride. A promise delivered.
READY FOR HANDOVER
OCCUPANCY CERTIFICATE RECEIVED
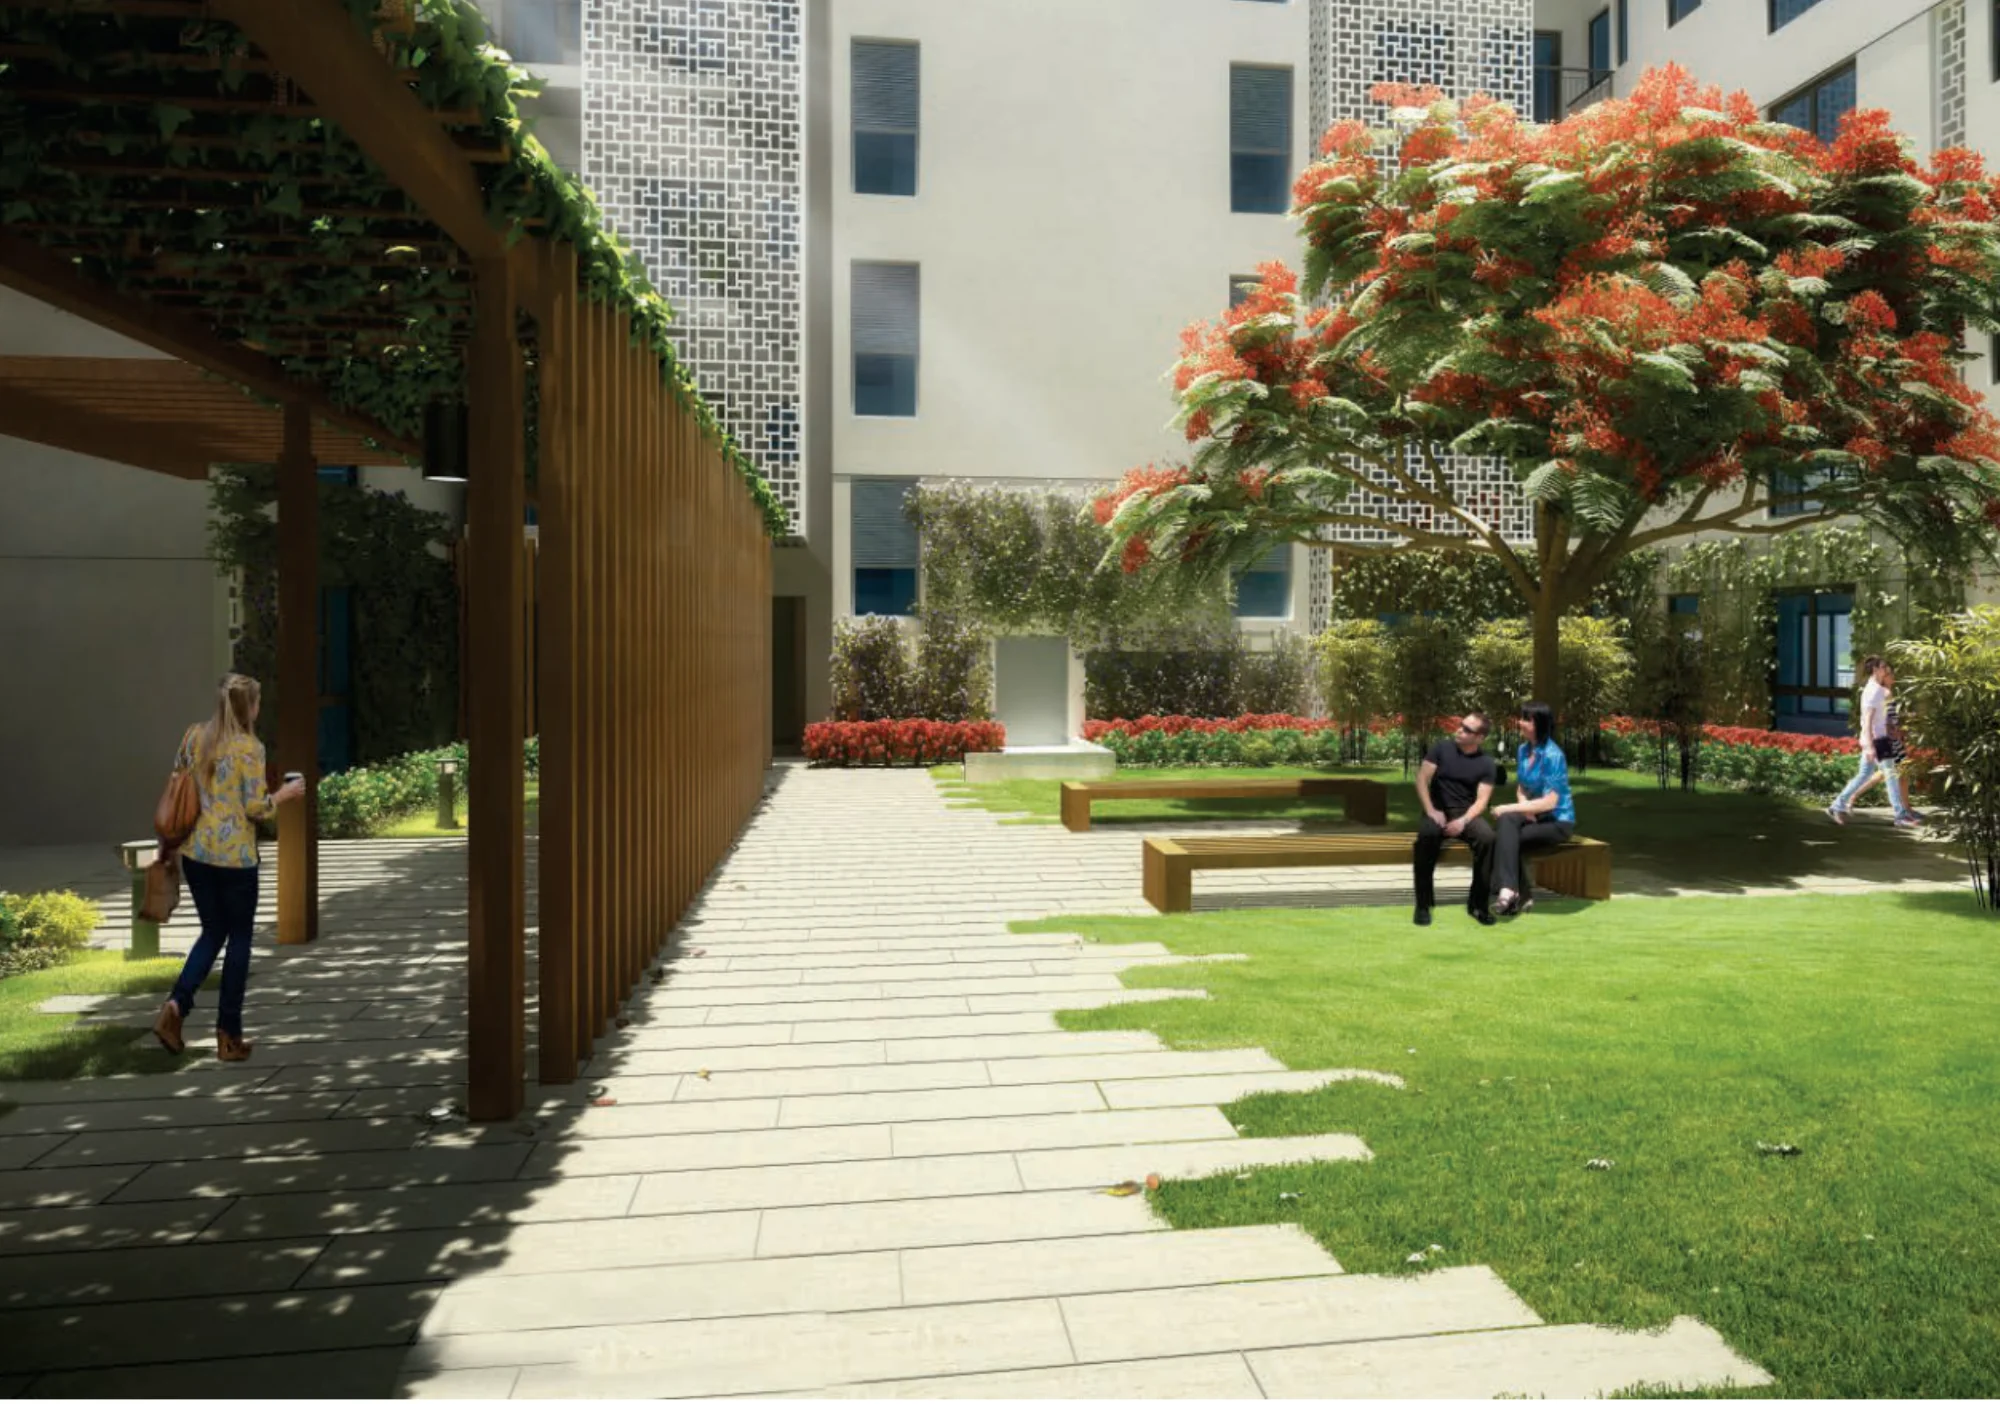
Low-Density Luxury Living Amidst 2.5 Acres of Greens
Vatika Seven Elements Sector 89A Gurgaon Overview
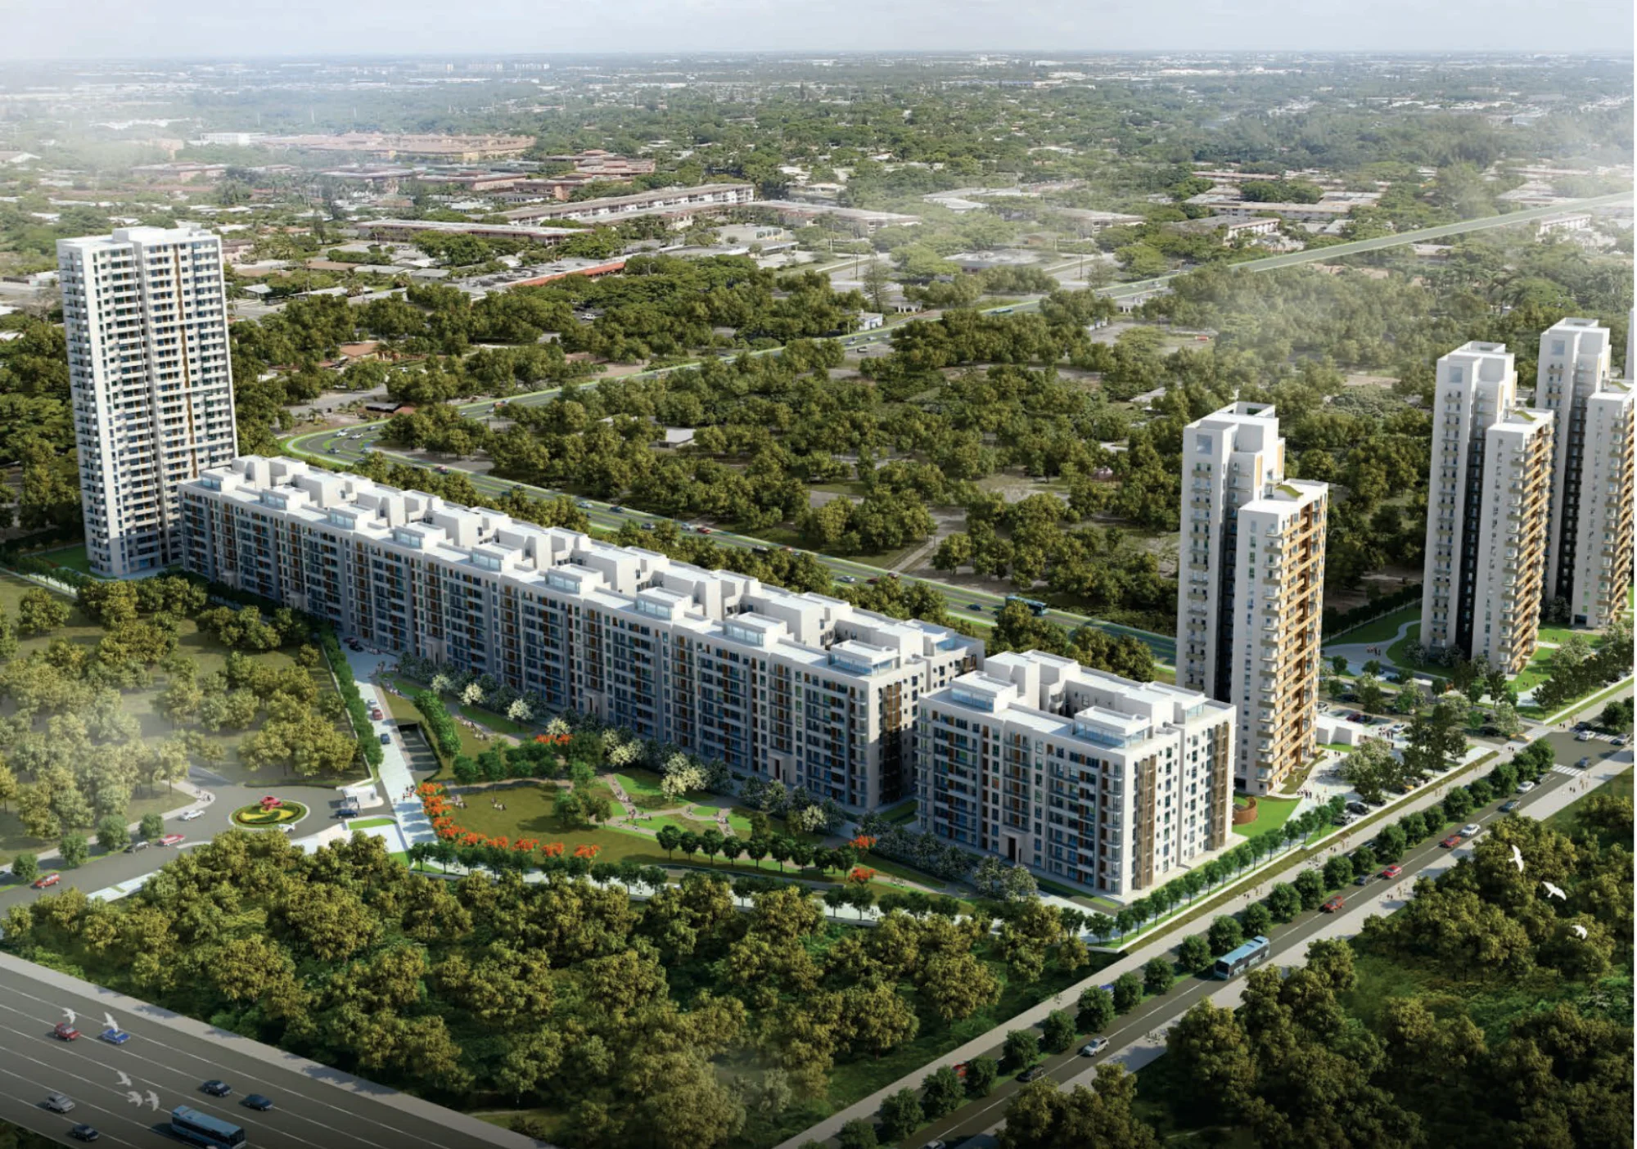
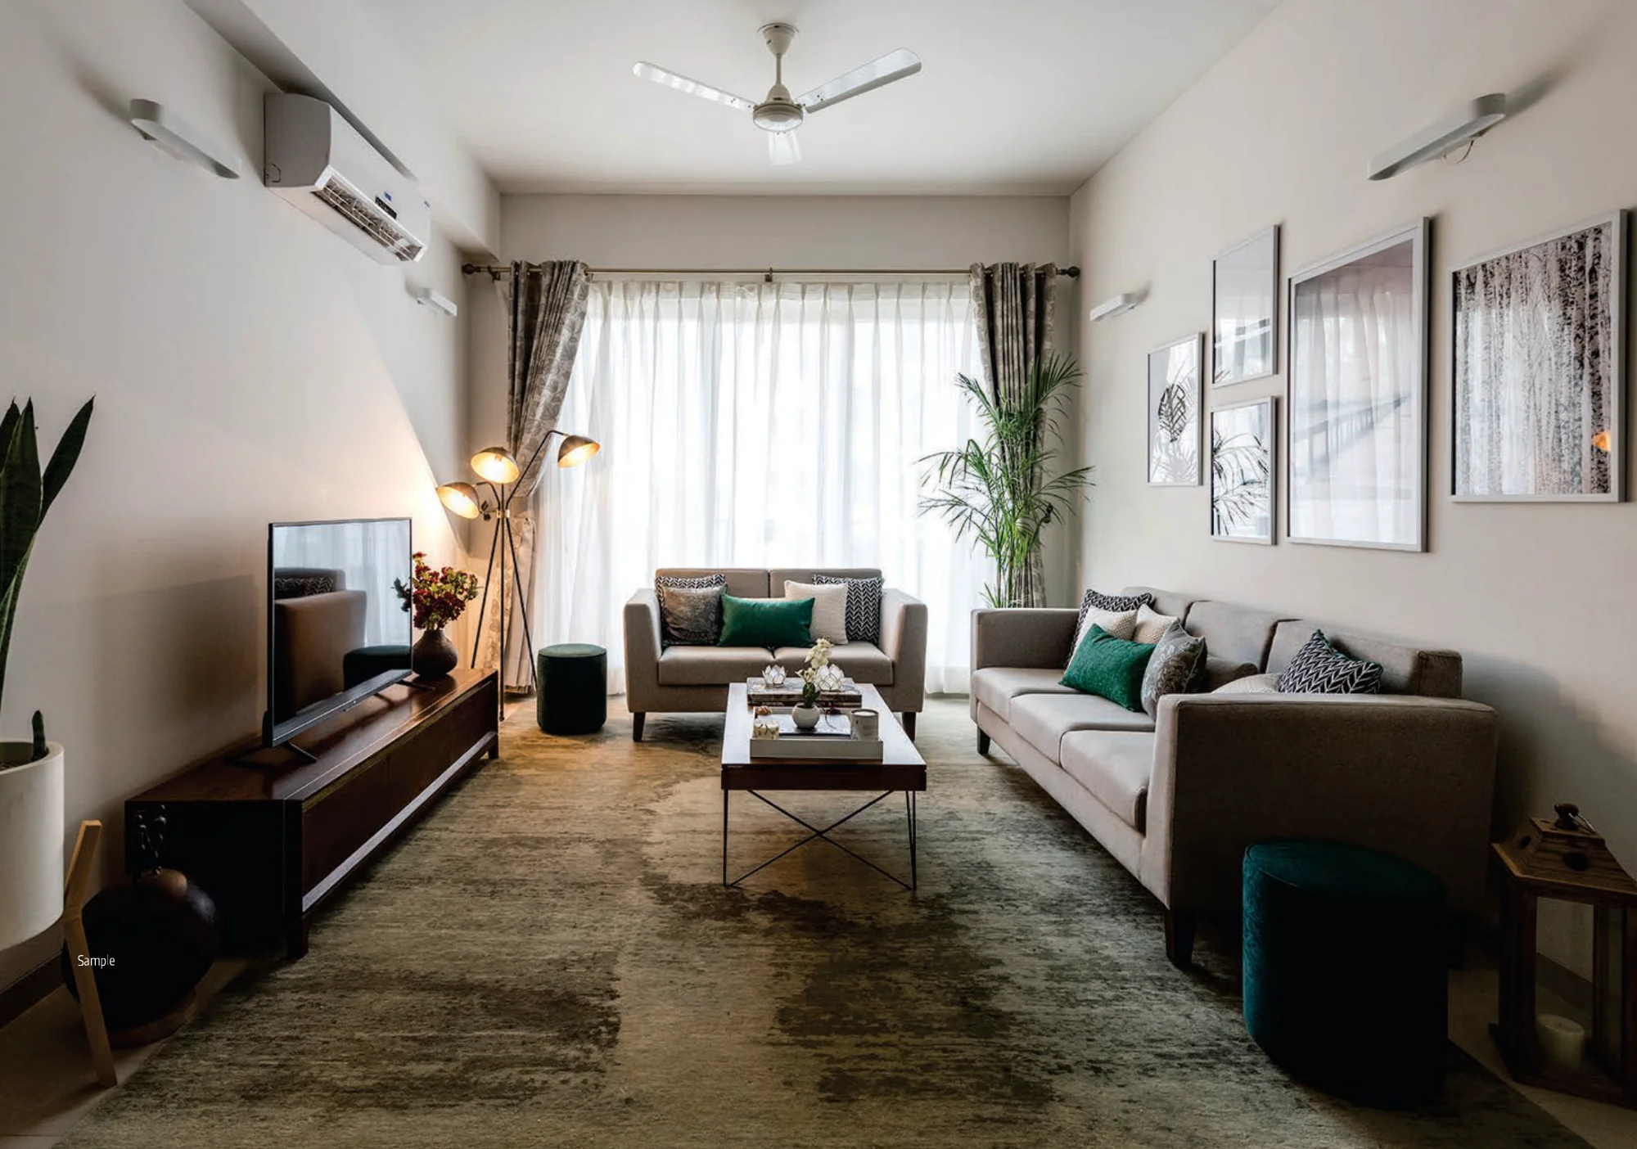
Vatika Seven Elements at Sector 89A, Gurgaon is a premium residential development spread across 14 acres within Vatika India Next 2. Designed with a low-density concept of only 45 homes per acre, the project offers spacious 3, 3.5 & 4 BHK luxury residences surrounded by expansive green landscapes, tree-lined avenues, and thoughtfully curated lifestyle spaces. The development combines modern architecture with peaceful surroundings to create a refined urban living experience in New Gurgaon.
Strategically connected to NH-48, Dwarka Expressway, NH-352W, and Pataudi Road, Vatika Seven Elements ensures excellent accessibility to major business districts, IGI Airport, and key social infrastructure. The project features high-rise and mid-rise towers, 80% open spaces, 2 grand clubhouses, swimming pool, fitness centre, sports facilities, landscaped gardens, and advanced security systems. With the Occupancy Certificate received and handover readiness achieved, the project marks an important milestone, bringing you closer to your dream home in one of New Gurgaon's premium low-density communities.
3, 3.5 & 4 BHK
Luxury Apartments
1950 - 2505 Sq.Ft.
Apartment Sizes
2.65 Cr* onwards
Price Starts From
14 Acres
Project Area
11 Towers
High & Mid Rise
45 Homes/Acre
Low Density Living
2.5 Acres
Open Green Spaces
OC RECEIVED
READY FOR HANDOVER
Payment Plan of Vatika Seven Elements at Sector 89A, Gurgaon
Vatika Seven Elements Flexible Payment Options
30%
At Booking
Booking + Agreement
70%
On Possession
Final Payment
Pricing
Vatika Seven Element, Sector 89A, Gurgaon Price List
Configuration
3 BHK Apartment
Area1950 Sq. Ft.
Bedrooms3 Bedrooms
CategoryLuxury Apartment
Availability✓ Available
Price
On Request
GST & Other Charges Extra
Request Latest Cost Sheet
Most Popular
Configuration
3 BHK + SR Apartment
Area2085 Sq. Ft.
Bedrooms3 + Servant Room
CategoryPremium Residence
Availability✓ Available
Price
On Request
GST & Other Charges Extra
Get Latest Pricing Details
Configuration
4 BHK Apartment
Area2505 Sq. Ft.
Bedrooms4 + Servant Room
CategoryLuxury Residence
Availability✓ Available
Price
On Request
GST & Other Charges Extra
Connect For Exclusive Offers
Efficient, Well-Designed Layouts
Vatika Seven Element Floor Plans
3 BHK
Luxury Residence
1950 sq ft
3
Bedrooms
3
Bathrooms
1
Balcony
1
Utility
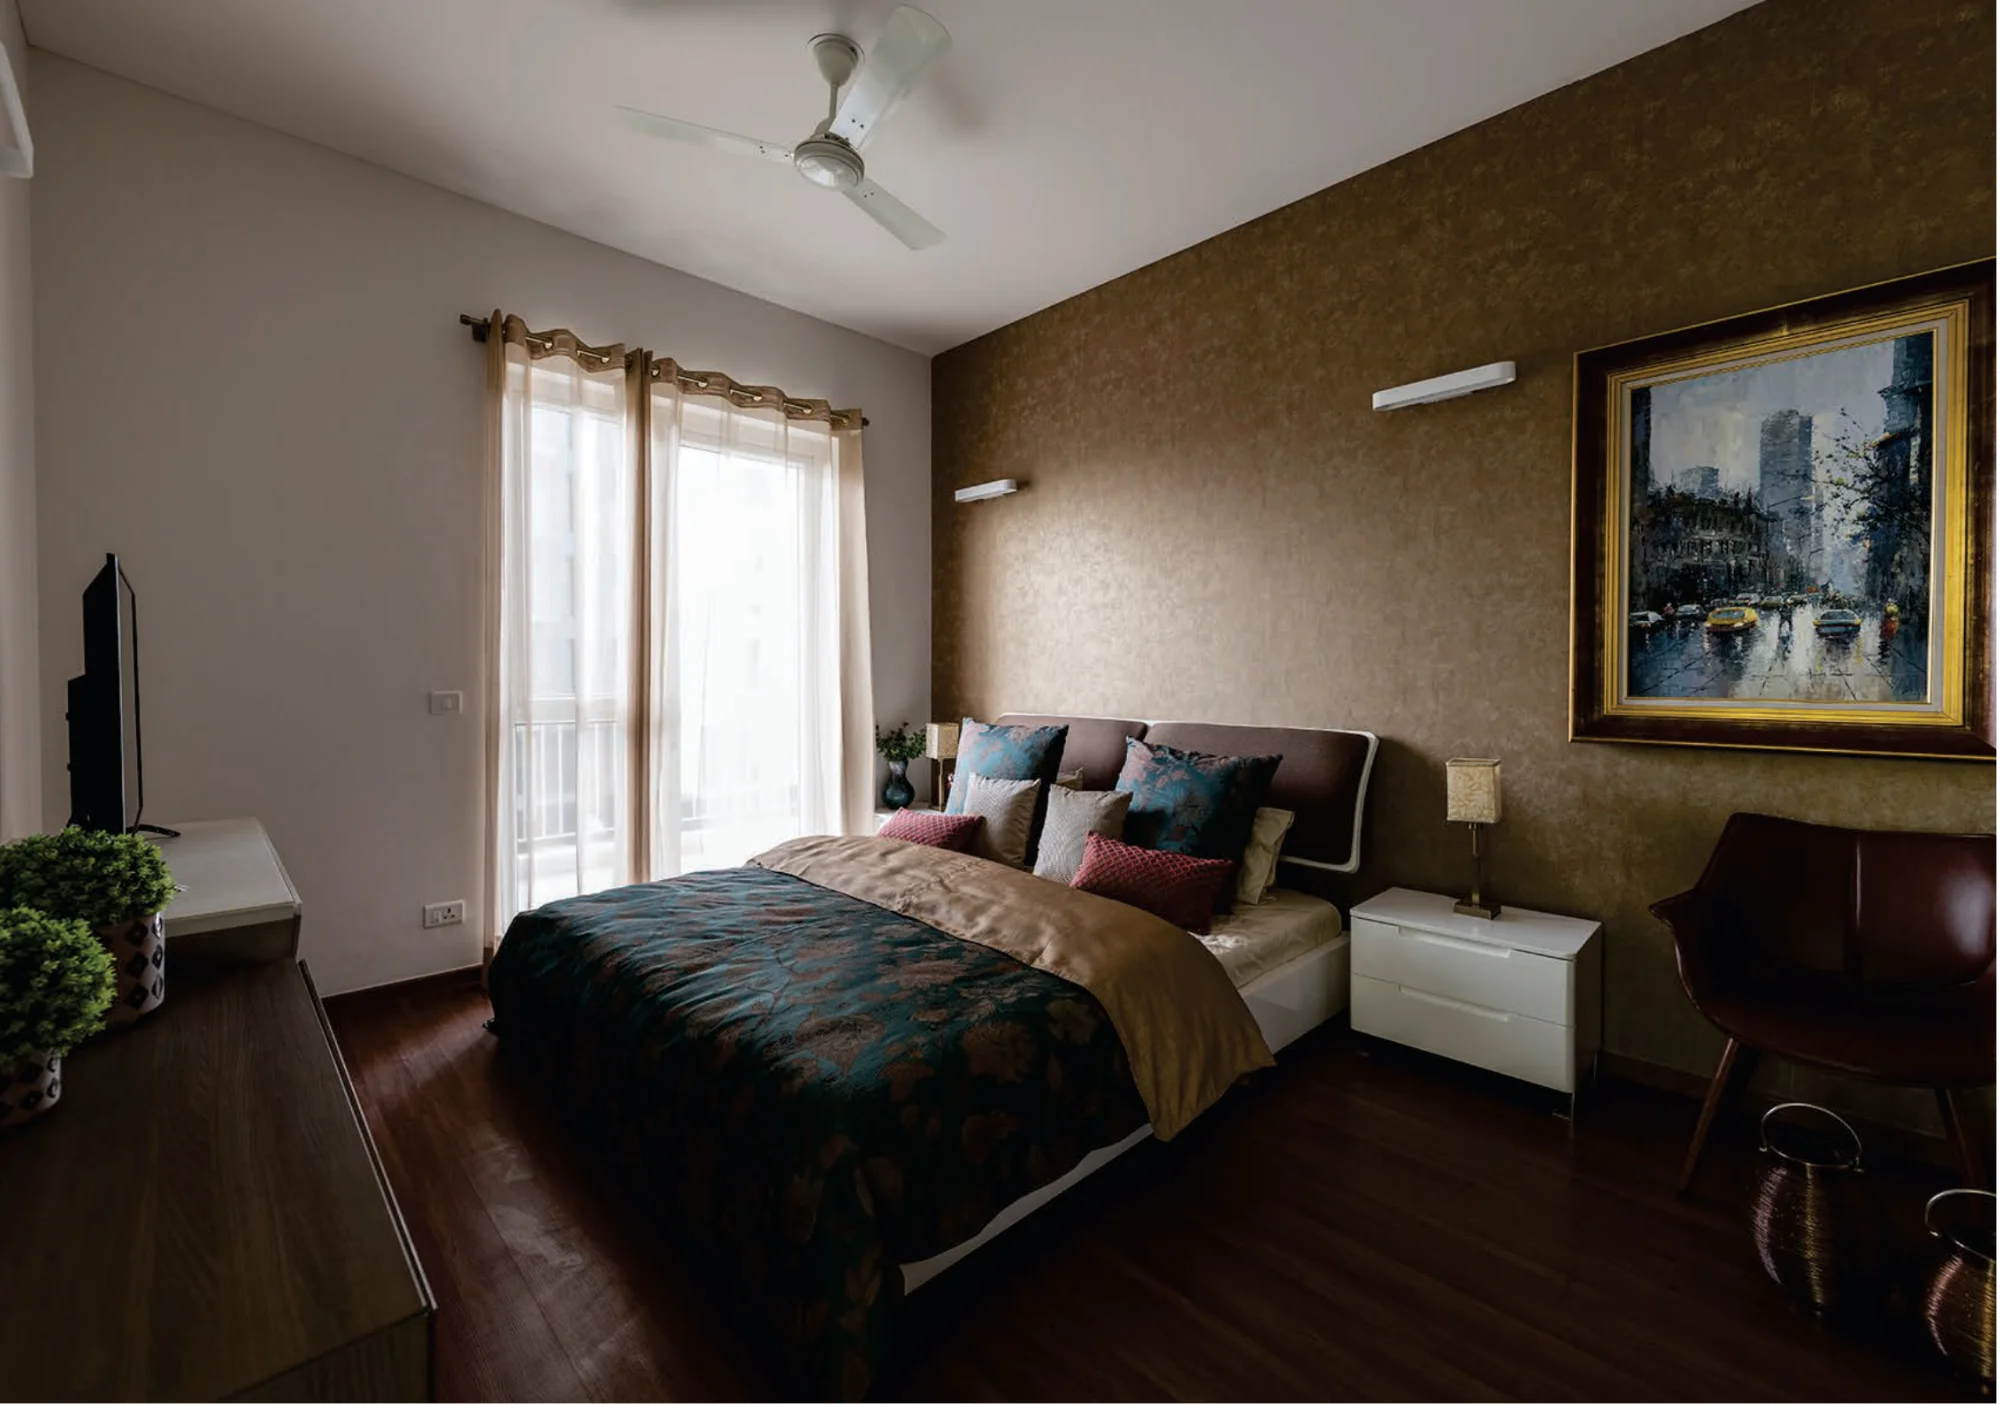
Spacious 3 BHK residences with thoughtfully planned layouts, large living areas, and abundant natural light.
Most Popular
3.5 BHK + SR Apartment
2085 sq ft
3
Bedrooms
1
Servant Room
4
Bathrooms
1
Balcony
Premium 3.5 BHK residences with servant room, expansive living zones, and efficient family-centric layouts.
Signature
4 BHK Apartment
2505 sq ft
4
Bedrooms
4
Bathrooms
2
Balconies
1
Utility Area
Spacious 4 BHK residences thoughtfully designed with expansive living spaces, modern interiors, and enhanced comfort for premium family living.
Key Advantages of Vatika Seven Elements
Occupancy Certificate Received — Ready for Handover
Strategically located in Sector 89A, Gurgaon
Excellent connectivity to Dwarka Expressway & NH-48
Situated within the premium township of Vatika India Next 2
Spread across approximately 14 acres of low-density development
Only 45 residences per acre for enhanced privacy & exclusivity
2.5 acres of landscaped greens & open spaces
Well-planned 3, 3.5 & 4 BHK luxury residences
Modern clubhouse with lifestyle & recreational amenities
Swimming pool, fitness centre & indoor sports facilities
Close proximity to schools, hospitals & daily conveniences
Seamless access to Pataudi Road & major business corridors
Advanced security systems with gated community living
Peaceful environment designed for modern family living
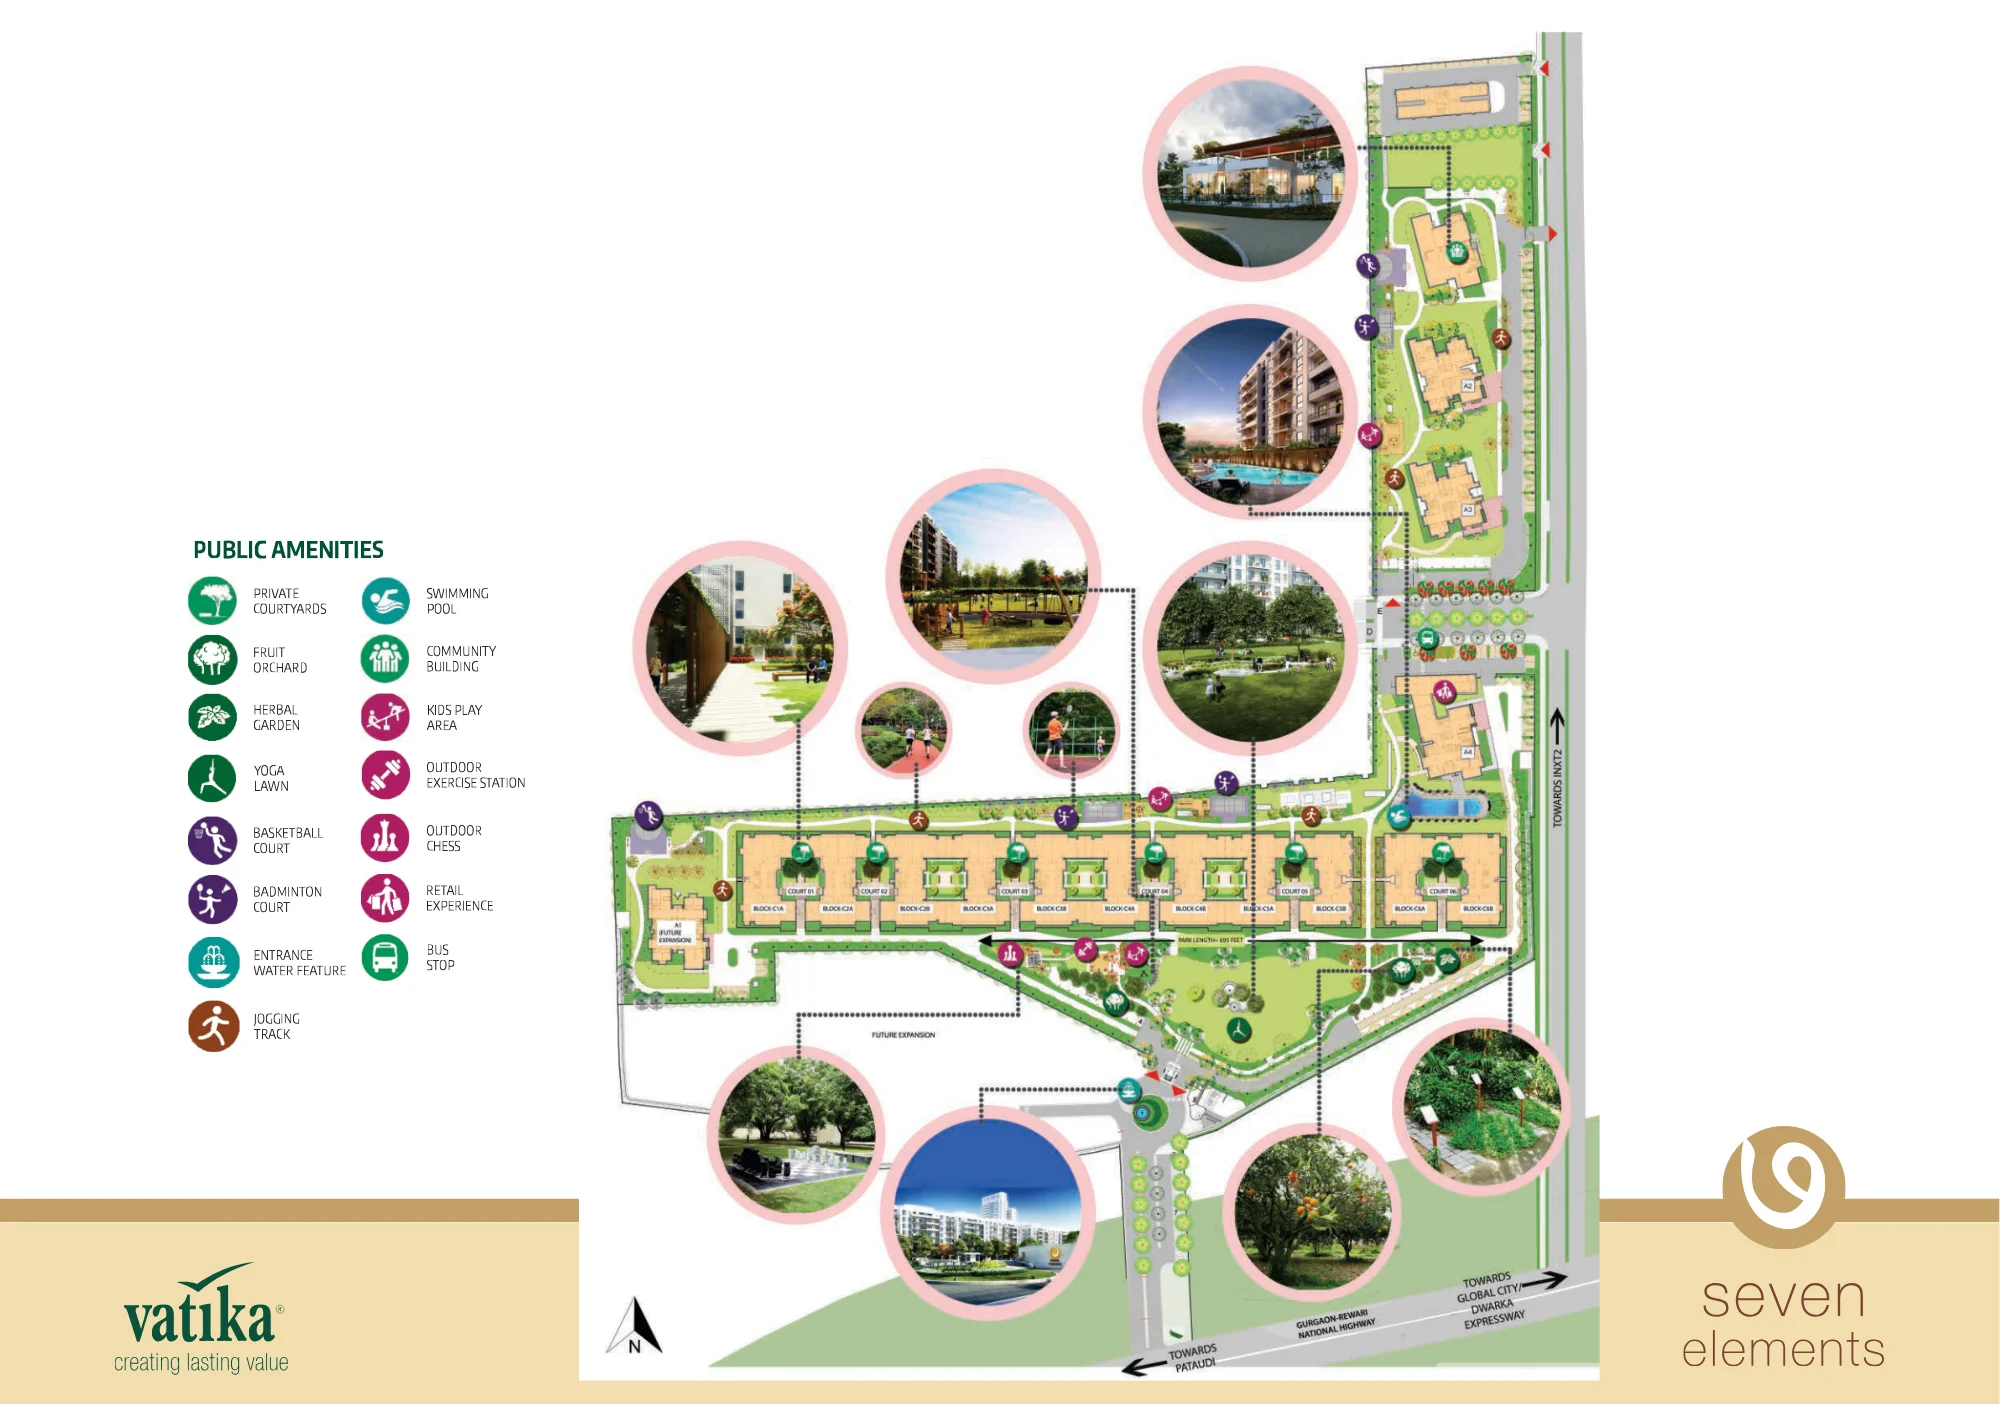
Thoughtfully Planned Community Layout
Vatika Seven Elements Master Plan
Explore the beautifully planned layout of Vatika Seven Elements featuring landscaped greens, premium residential towers, clubhouse spaces, jogging tracks, sports zones, and thoughtfully designed open areas for a balanced lifestyle.
✓
Low Density Development
Designed with spacious open areas and fewer residences per acre.
DISCLAIMER:
This website is meant solely for informational purposes and does not constitute an offer, invitation, or solicitation to purchase any property. The information, images, floor plans, specifications, amenities, pricing, and other project details mentioned herein are indicative and subject to change without prior notice at the sole discretion of the developer. Actual construction, layouts, views, and specifications may vary from the representations shown. Interested buyers are advised to verify all project details, availability, pricing, approvals, and terms independently before making any purchase decision. This website is not the official website of the developer and is managed by an authorised marketing partner for promotional purposes only.
PRIVACY POLICY:
By submitting your contact details on this website, you authorize us and our sales representatives to contact you via call, SMS, email, or WhatsApp regarding this project and other real estate offerings. Your information will remain secure and will not be sold or shared with third parties for unrelated marketing purposes. You may opt out of communications at any time.
RERA:
Prospective buyers are advised to visit the official HRERA website for the latest project registration details, approvals, and compliance information before making any booking or payment.